Exterior building surfaces
Assess stucco, siding, trim and mixed materials across the approved buildings or elevations.

HOA painting in San Diego County with clear scope coordination, resident-conscious scheduling and preparation-led exterior and common-area work.
HOA and community projects involve more than surface preparation. Boards, managers, residents, parking, access, color standards and daily progress all need a clear plan. A-Works brings a communication-led process to the estimate and project scope.
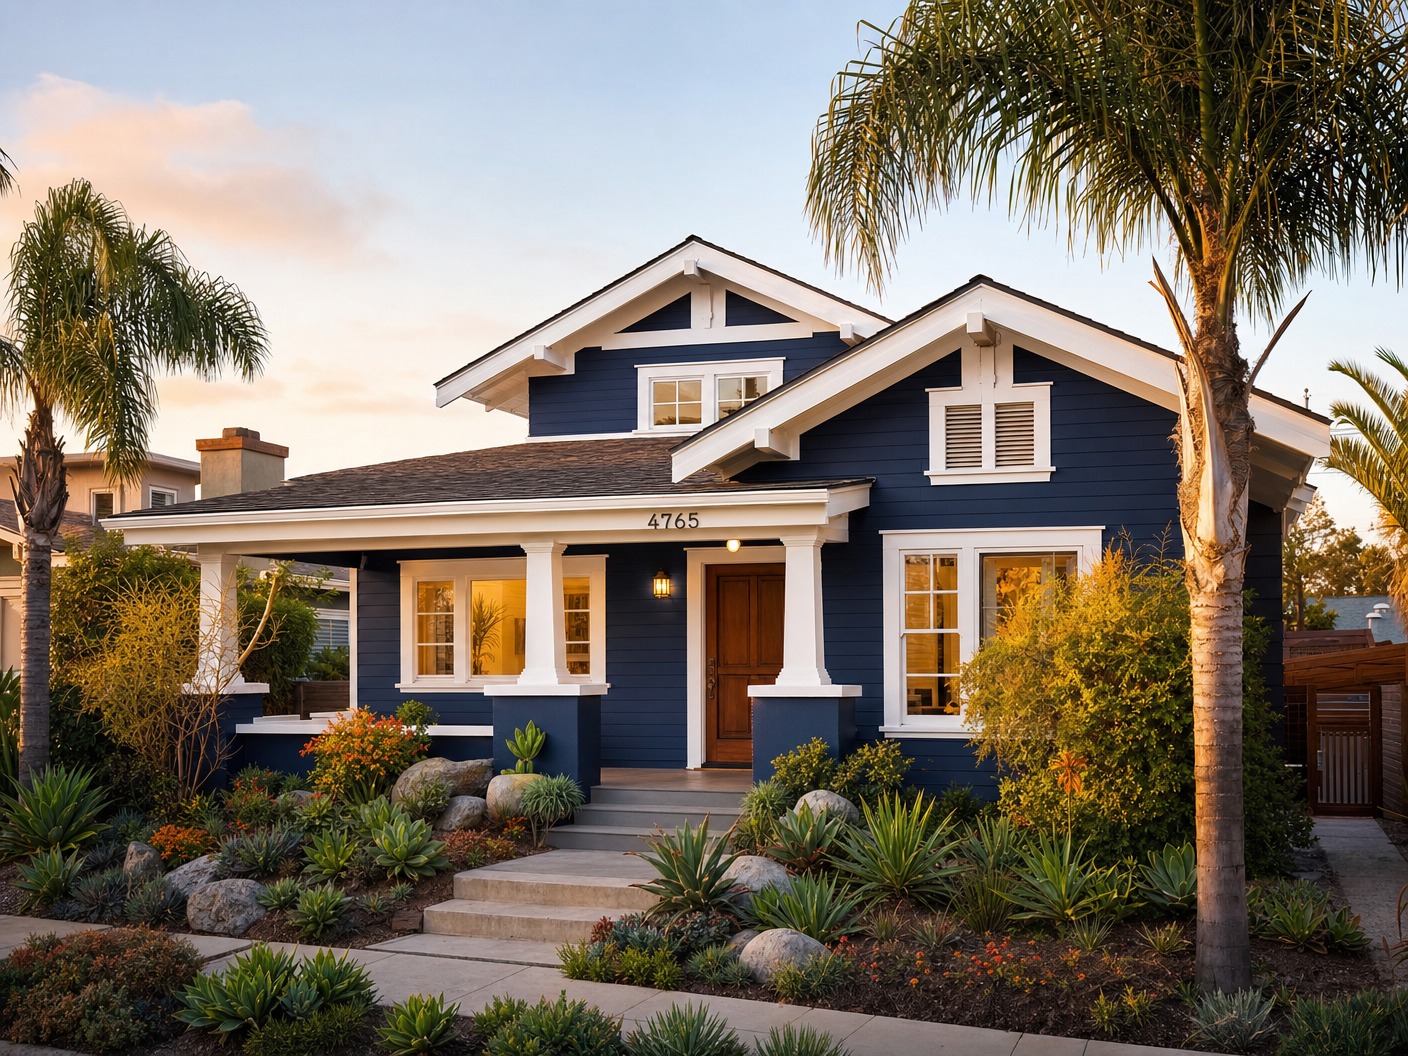
The detailed estimate identifies the surfaces, preparation and finishes included in your project.
Assess stucco, siding, trim and mixed materials across the approved buildings or elevations.
Plan work around entries, walkways, railings, gathering areas and resident circulation.
Work from the current approved palette and document selections before application.
Coordinate notices, access expectations and daily progress through the designated project contact.
Sequence buildings or zones so the community understands where work is active.
Review the completed scope with the authorized representative and document follow-up items.
Review surfaces, access, finish goals and visible conditions before defining the scope.
Protect adjacent areas and complete the cleaning, repair and preparation included in the proposal.
Apply the approved system while keeping the designated contact informed about progress.
Review the completed scope together and identify any final approved touch-ups.
Community projects often include masonry, stucco, trim, metal and wood. A clear scope and preparation standard help the finished property read as one maintained environment.
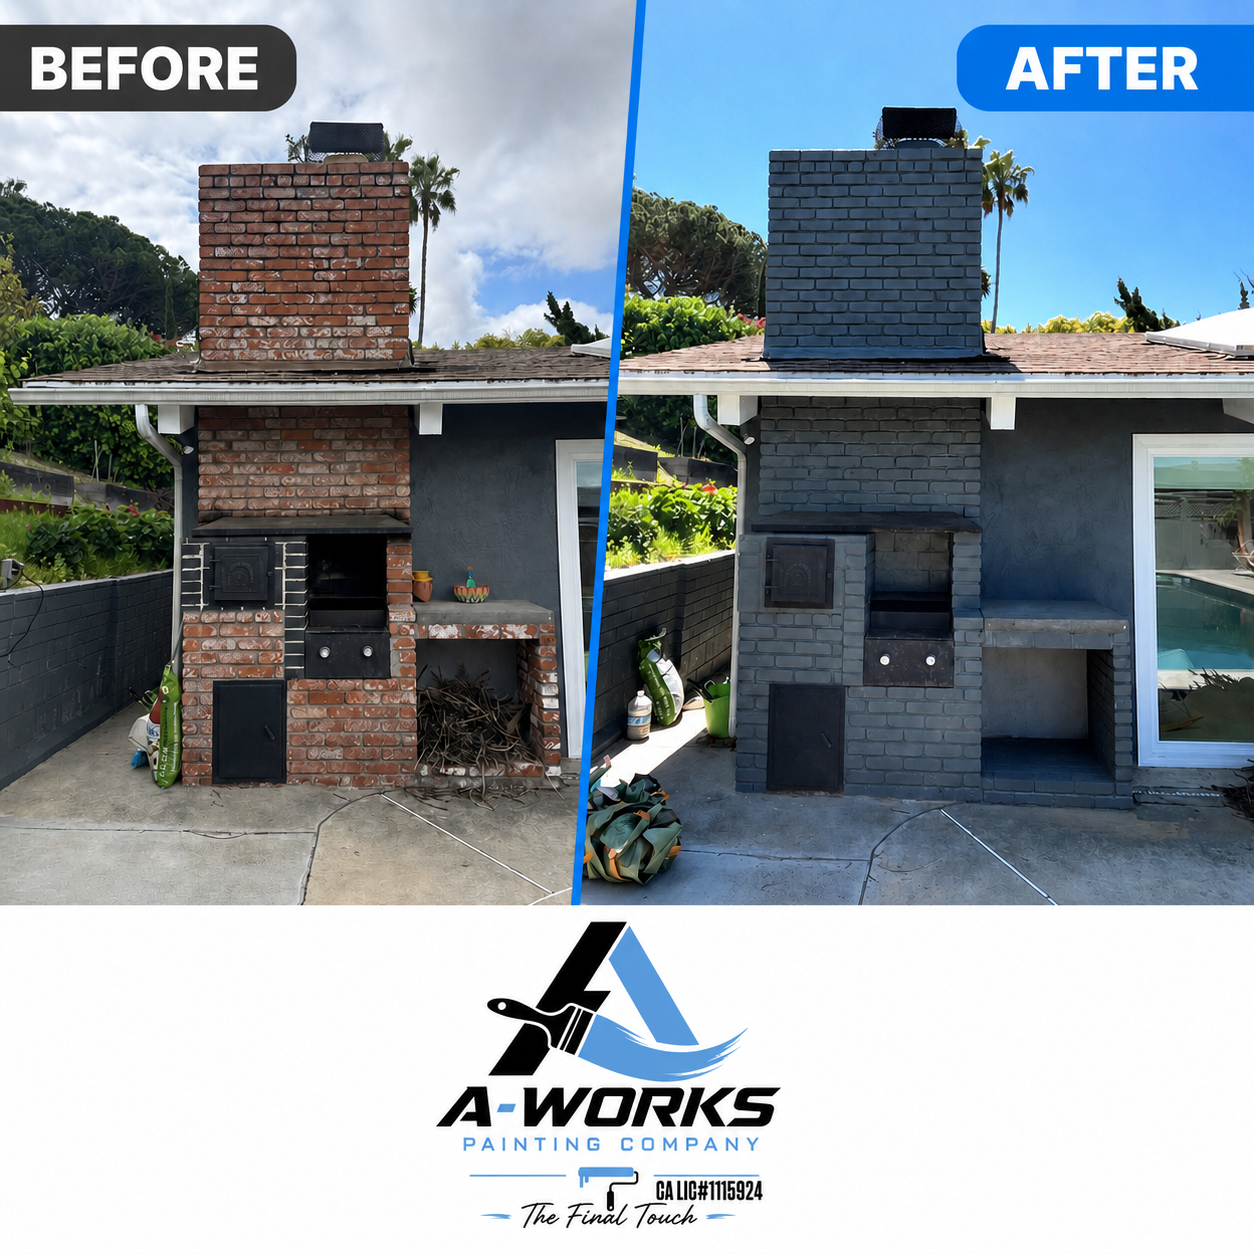
Explore A-Works service information for your area, then use chat or phone to confirm your specific address and project.
A-Works can coordinate the estimate and approved project details with the designated decision-maker. The client should identify who can authorize scope, colors, schedule and changes.
Many community projects benefit from phased sequencing. The practical plan depends on buildings, access, resident circulation, preparation and drying conditions.
The HOA should provide the current approved palette or written selections. Final colors and locations should be documented in the accepted proposal.
Communication responsibilities and notice timing should be confirmed during estimating so the HOA, manager and contractor understand who sends each update.
Use the chat button in the lower-right corner to share your project details, or call A-Works directly. A detailed estimate is prepared after the project is assessed.