Walls and ceilings
Repair visible imperfections, prepare the surface and apply an even finish suited to the room.

Interior house painting in San Diego with careful protection, crisp finishes and dependable communication. Free detailed estimates. CA LIC #1115924.
Interior painting should improve the room without turning the rest of the house into a jobsite. A-Works plans protection, repairs, sequencing and access before application so walls, ceilings, trim and adjacent finishes receive the attention they need.

The detailed estimate identifies the surfaces, preparation and finishes included in your project.
Repair visible imperfections, prepare the surface and apply an even finish suited to the room.
Create clean lines and a coordinated sheen across doors, casings and architectural details.
Sequence work to reduce disruption while protecting floors, furniture and circulation paths.
Account for cleaning demands, moisture and existing surface conditions when choosing the system.
Plan coverage and primer needs when moving between deep, bright or substantially different colors.
Coordinate access and daily cleanup so homeowners understand what is complete and what comes next.
Review surfaces, access, finish goals and visible conditions before defining the scope.
Protect adjacent areas and complete the cleaning, repair and preparation included in the proposal.
Apply the approved system while keeping the designated contact informed about progress.
Review the completed scope together and identify any final approved touch-ups.
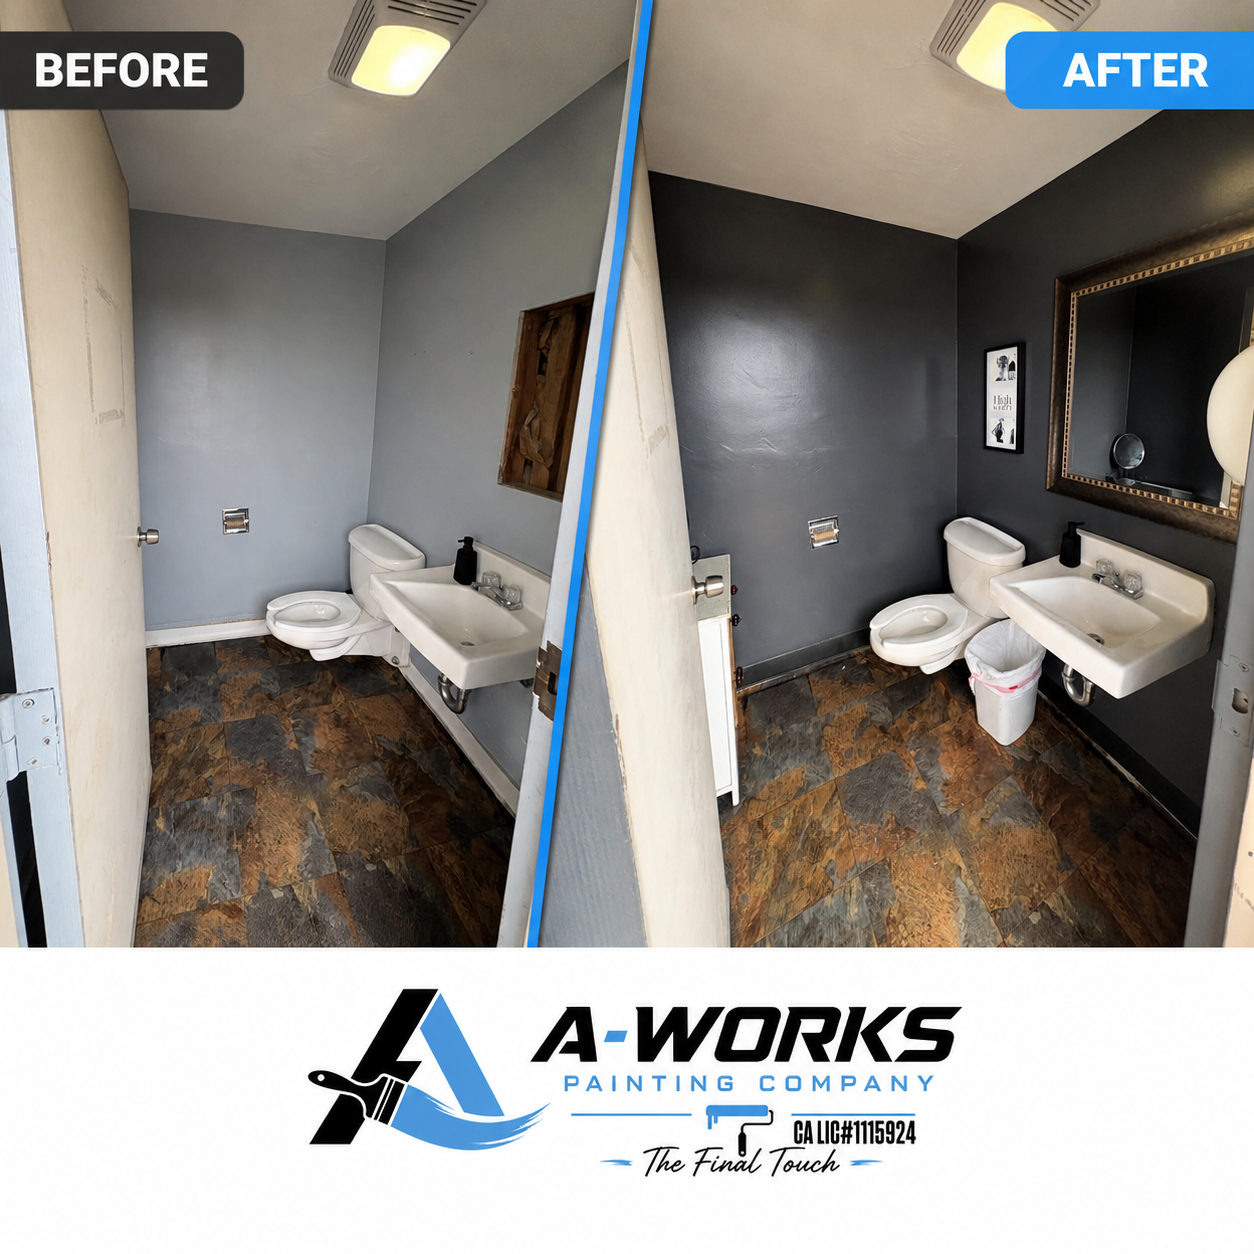
Even a compact room benefits from disciplined preparation and clean transitions. The result should feel intentional around fixtures, trim, ceilings and adjacent surfaces.
Explore A-Works service information for your area, then use chat or phone to confirm your specific address and project.
The exact preparation depends on the room and scope. During the estimate, A-Works explains what should be removed, what can be centered and protected, and how access will be maintained.
Many interior projects can be sequenced around an occupied home. The plan should account for ventilation, room access, drying time and any household sensitivities.
Yes, when included in the approved scope. The written estimate identifies each surface and finish so there is no ambiguity.
The estimator assesses nail holes, dents, cracks, failed patches and other visible conditions, then includes the appropriate preparation in the proposed scope.
Use the chat button in the lower-right corner to share your project details, or call A-Works directly. A detailed estimate is prepared after the project is assessed.